
Ottawa office market survey
5 marketed suite/configuration options across 4 properties, plus 0 overlapping combined alternatives. Units marketed together are counted once; smaller Rosemount subdivisions are not additional inventory. No fit ranking is assigned.
Options were selected from the supplied flyers and listing sheets. Plans are shown where supplied; unassigned drawings and interior/common-area photos are labelled. Figures are document-based, not live availability verification. Unknown fit-up and missing leasing figures are marked Confirm. Prepared October 28, 2026.
Complete comparison
| Property / option | Area (SF) | Fit-up / condition | Base rent $/SF/year | Additional rent $/SF/year | Monthly estimate | Published availability |
|---|---|---|---|---|---|---|
| 11 Rosemount Avenue Suite 101 — first floor | 406 | Partial build-out; private offices + open space | Confirm | Confirm | Confirm Published gross quote: $950/month; split not supplied | 30 days (published lead time; confirm) |
| 11 Rosemount Avenue Suite 303 — third floor | 1,544 | Full build-out; private offices + open area | $15.00 | $16.85 | $4,098.03 | Flexible; published possession July 1, 2026 — confirm |
| 376 Churchill Avenue North Units 107/108 — marketed together | 909 | Office fit-up; Unit 107 recently refreshed | $27.00 | $16.79 | $3,317.09 | Published possession May 1, 2026; tenant occupied — confirm |
| 176 Gloucester Street Suite 305 | 1,100 | Confirm | $13.00 | $13.20 | $2,401.67 | Immediate (published; confirm current status) |
| 858 Bank Street Units 107–109 — marketed together | 1,449 | Built-out offices + reception | $18.50 | $16.44 | $4,219.01 2025 additional-rent basis | Published possession September 1, 2026; tenant occupied — confirm |
CAD. Monthly estimate = area × (base + additional rent) ÷ 12, before HST, parking, fit-up, rent escalation and other charges. Confirm figures and delivery with the listing agent. Shaded rows are overlapping combined alternatives, not extra inventory. Some brochures describe additional rent as OPC.
Rent quotations are not fully comparable. Rosemount 101 is gross-only; Rosemount 303 and Churchill contain conflicting published quotes; Bank Street uses 2025 additional rent. Read each option’s notes before relying on the comparison.
11 Rosemount Avenue
11 Rosemount Avenue — Suite 101 — first floor
A 406 SF first-floor option described as partially built out for professional-services use, with private offices and open workspace. The listing publishes a 3–5-year term and a 30-day availability lead time; neither is live-verified.
Monthly estimate: Confirm.
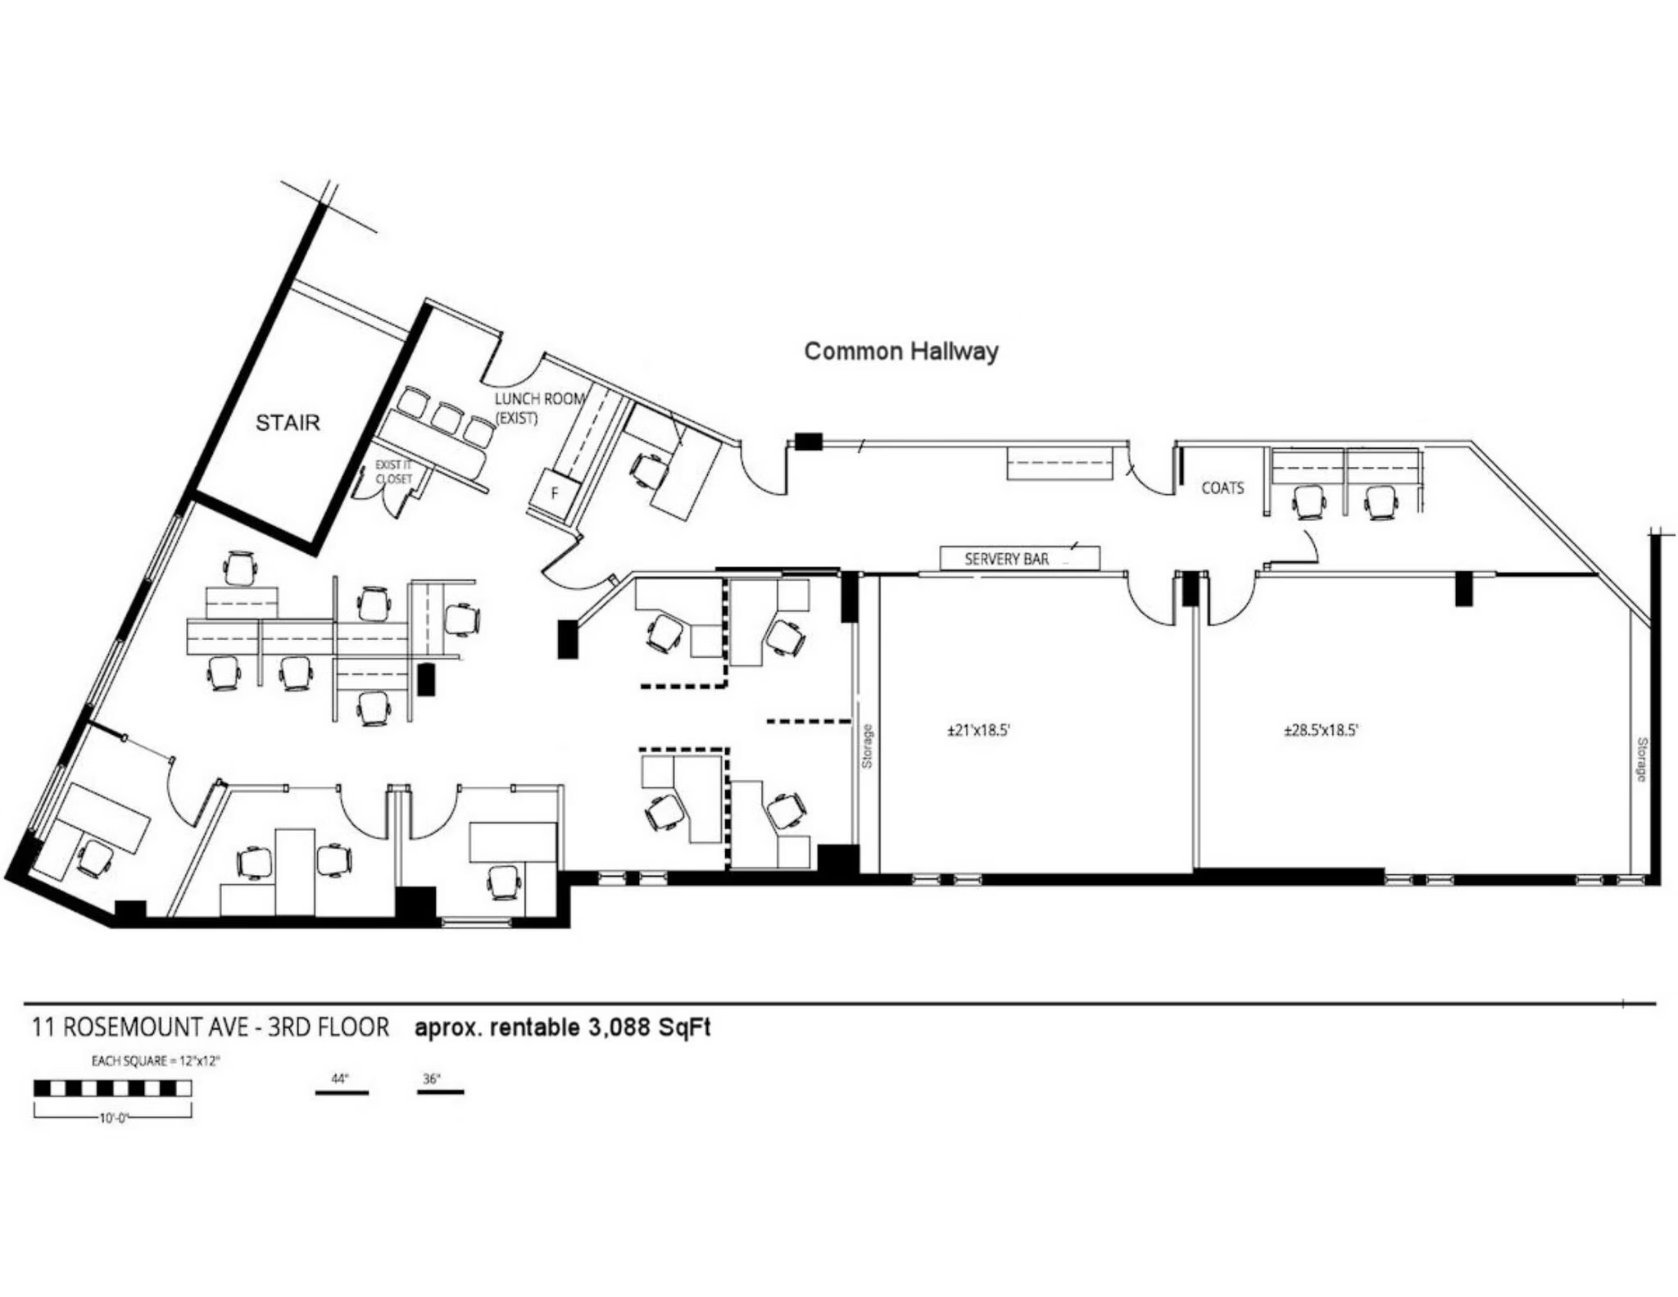
Gross-only quote: the listing states $950/month and $28.07/SF/year inclusive of utilities, building services and property expenses. The rounded annual rate calculates to $949.70/month, not exactly $950. Base/additional rent split is not published, so the standard net-plus-additional monthly estimate is Confirm. Parking is quoted at $125/month. The separate drawing supplied in the building listing has not been verified as Suite 101. Confirm size, current delivery timing and whether the listed two private offices describe this exact configuration.
Floor plan
The following is an unassigned drawing supplied with the building listing, NOT a verified suite-specific plan for this option. It is repeated as a shared reference, not as evidence of this suite’s layout. Obtain the correct suite plan before relying on it.
Building and interior photographs
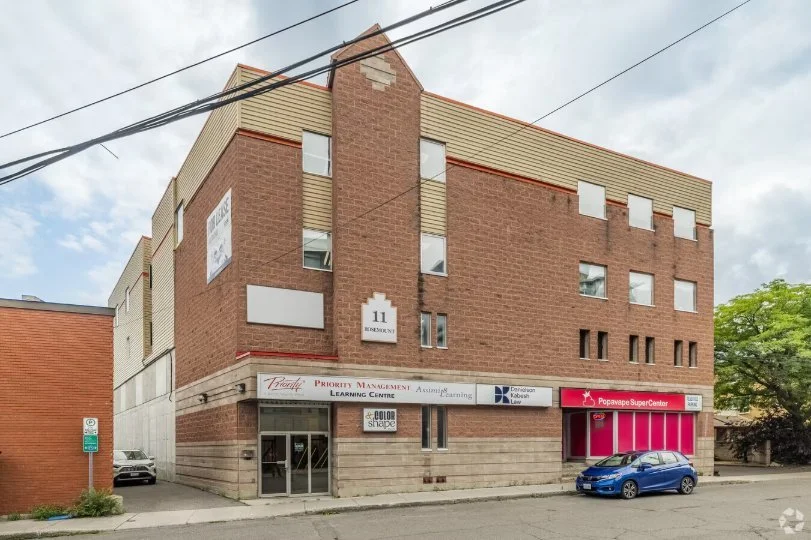
Data sources: LoopNet PDF, pp. 1–2; unassigned drawing p. 3.
11 Rosemount Avenue — Suite 303 — third floor
The full 1,544 SF third-floor configuration is described as fully built out for professional-services use, with private offices and an open area. The REALM listing identifies elevator access and four underground parking spaces included in the lease. Smaller advertised subdivisions are not counted as additional options.
Document-based monthly estimate: $4,098.03 = 1,544 × ($15.00 + $16.85) ÷ 12, before HST and other excluded charges.
Rent conflict: REALM headline asks $16/SF, but its detailed remarks specify $15 base + $16.85 additional and $4,098.03/month for 1,544 SF. The table uses that detailed breakdown. At the $16 headline base, the same formula would be $4,226.70/month. LoopNet also quotes $15/SF but says expenses/utilities are included, conflicting with the REALM additional-rent charge. REALM says four underground parking spaces are included; confirm this lease-specific entitlement rather than relying on the building parking ratio. LoopNet offers 600–1,544 SF; only the full 1,544 SF configuration is counted here. Supplied drawing is not verified as Suite 303.
Floor plan
The following is an unassigned drawing supplied with the building listing, NOT a verified suite-specific plan for this option. It is repeated as a shared reference, not as evidence of this suite’s layout. Obtain the correct suite plan before relying on it.
Building and interior photographs
Data sources: REALM PDF, pp. 1–2; LoopNet PDF, p. 2; unassigned drawing p. 3.
376 Churchill Avenue North
376 Churchill Avenue North — Units 107/108 — marketed together
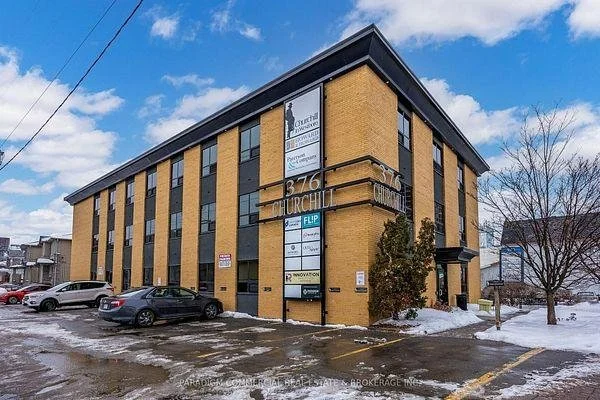
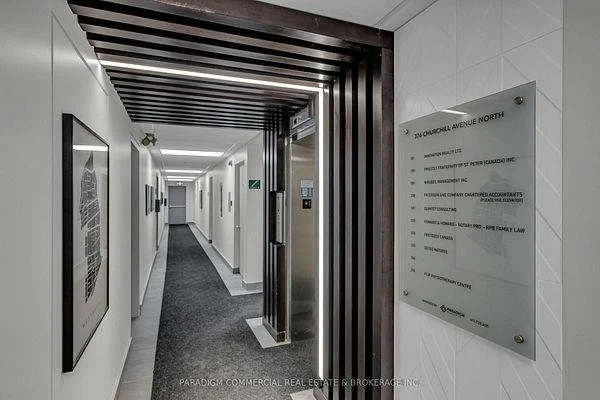
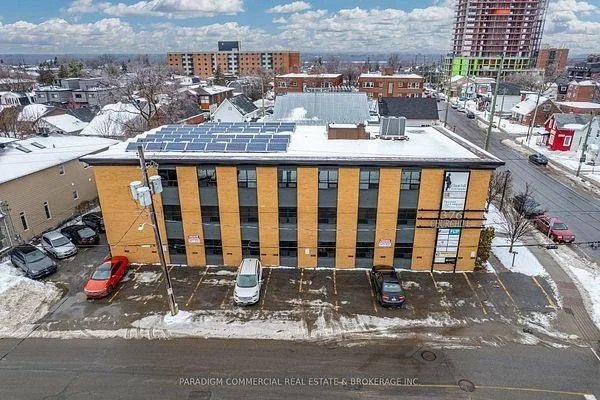
A contiguous ground-floor office offering of 909 SF, marketed as Units 107/108 together. The listing describes an office fit-up and notes new paint, carpet and radiators in Unit 107, plus updated building common areas and common washrooms. Unit 108’s exact finish and the current delivery condition require confirmation.
Document-based monthly estimate: $3,317.09 = 909 × ($27.00 + $16.79) ÷ 12, before HST and other excluded charges.
The marketed 909 SF option comprises contiguous Units 107/108. Component areas are not supplied and the units are not counted separately. Detailed remarks quote $27.00 net + $16.79/SF 2026 operating expenses, producing $3,317.09/month; the listing headline instead asks $3,430 gross/month, a $112.91 difference. Confirm the controlling rent quote and inclusions. One parking space is quoted at an additional $150/month. Only Unit 107 is explicitly described as refreshed with paint, carpet and radiators; do not assume Unit 108 has the same finish. The source is tenant occupied and its possession date has passed. Interior/common-area photographs are not verified suite-specific views. Source permission-to-advertise field is No; obtain permission before publishing or distributing externally.
Floor plan
No floor plan for this option was found in the supplied documents. Request a suite-specific plan from the listing agent.
Building and interior photographs
Data sources: REALM PDF, pp. 1–2; photographs p. 4.
176 Gloucester Street
176 Gloucester Street — Suite 305
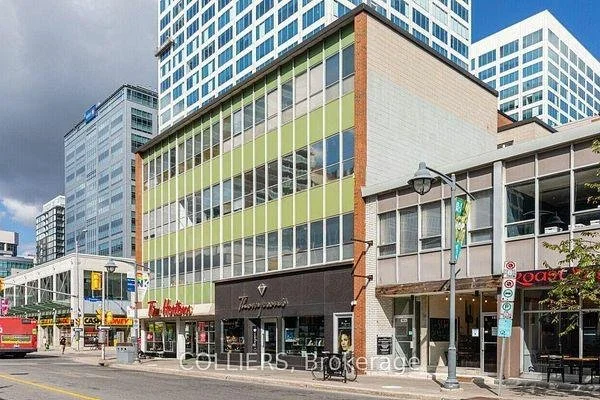
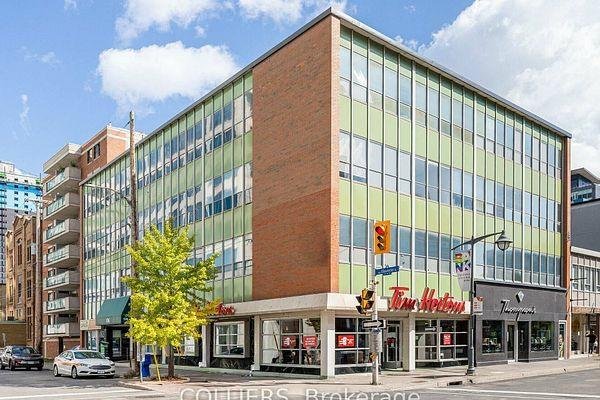
A 1,100 SF professional-office listing in downtown Ottawa, with published immediate possession and elevator access. Actual fit-up and condition are Confirm because the supplied listing does not describe the suite layout or establish whether it is built out, open plan or shell space.
Document-based monthly estimate: $2,401.67 = 1,100 × ($13.00 + $13.20) ÷ 12, before HST and other excluded charges.
The listing identifies professional-office use but does not establish the suite’s actual fit-up or layout; condition is therefore Confirm, not inferred from use. Additional rent is taken from the $13.20/SF 2026 T.& O. field. Paid parking is identified without a rate or allocation. No suite-specific floor plan or verified suite-interior photograph was supplied. Source permission-to-advertise field is No; obtain permission before publishing or distributing externally.
Floor plan
No floor plan for this option was found in the supplied documents. Request a suite-specific plan from the listing agent.
Building and interior photographs
Data sources: REALM PDF, pp. 1–2; exterior photographs p. 4.
858 Bank Street
858 Bank Street — Units 107–109 — marketed together
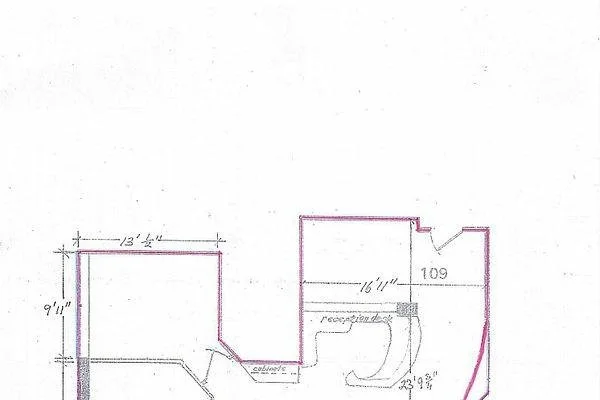
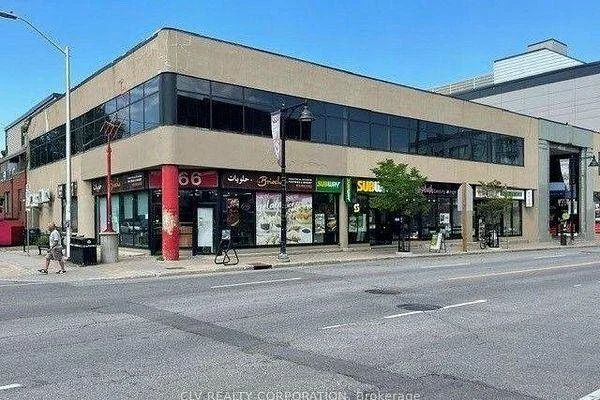
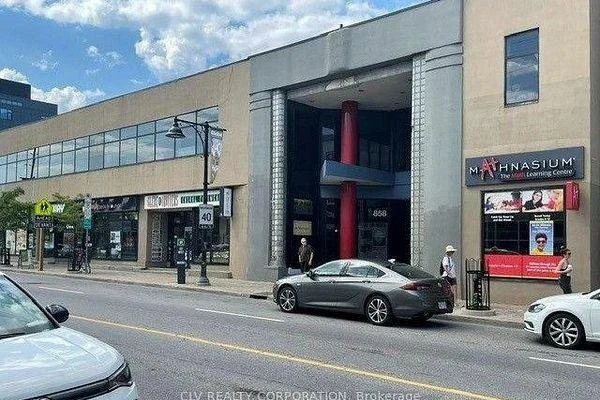
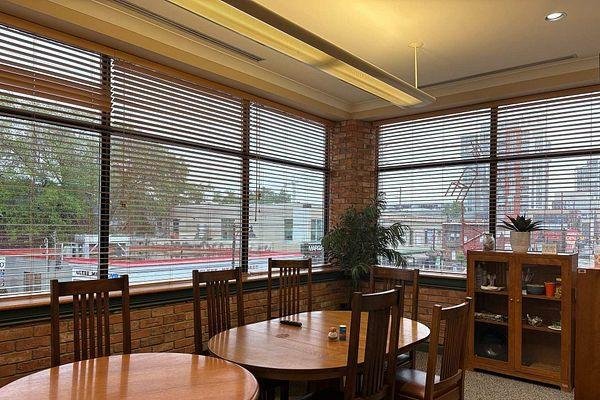
A 1,449 SF office offering described as second-floor space, built out with reception, multiple private offices and a bright corner office overlooking Bank Street. Elevator access and 24-hour tenant access are published. Units 107–109 are counted only as the single marketed configuration.
Document-based monthly estimate: $4,219.01 = 1,449 × ($18.50 + $16.44) ÷ 12, before HST and other excluded charges.
Use the detailed $18.50/SF net rate; the summary table rounds it to $19. Additional rent of $16.44/SF is explicitly a 2025 figure with a 2026 adjustment anticipated; the $4,219.01 monthly estimate is on that older basis, not a current landlord quote. Source describes the space as second floor despite unit numbering 107–109; confirm floor and suite identification. The units are offered as one 1,449 SF option, not three separate options or an extra combined alternative. No on-site parking is published. Supplied plan is a 600 × 400 pixel listing extraction: do not scale from it. Interior/common-area photos are not verified room-specific views.
Floor plan
Building and interior photographs
Data sources: REALM PDF, pp. 1–2; photographs p. 3; plan p. 4; rounded summary p. 5.