
Listings and Options
13 individual suite/floor options across eight properties, plus three combined configurations. Alternatives overlap.
Options were selected from the supplied flyers and listing sheets. Plans are shown where supplied; shared drawings and common-area photos are labelled. Figures are document-based, not live availability verification.
Complete comparison
| Property / option | Area (SF) | Fit-up / condition | Base rent $/SF/year | Additional rent $/SF/year | Monthly estimate | Published availability |
|---|---|---|---|---|---|---|
| 1600 Carling Avenue Suites 701 + 702 combined | 3,283 | Confirm | Confirm | $19.84 | Confirm | February 1, 2027 |
| 1150 Morrison Drive Suites 201 + 206 combined | 4,626 | Offices + open workspace | $15.00 | $13.12 | $10,840.26 | Confirm delivery date |
| 1150 Morrison Drive Suite 201 | 2,184 | Offices + open workspace | $15.00 | $13.12 | $5,117.84 | Confirm delivery date |
| 1150 Morrison Drive Suite 206 | 2,442 | Offices + open workspace | $15.00 | $13.12 | $5,722.42 | Confirm delivery date |
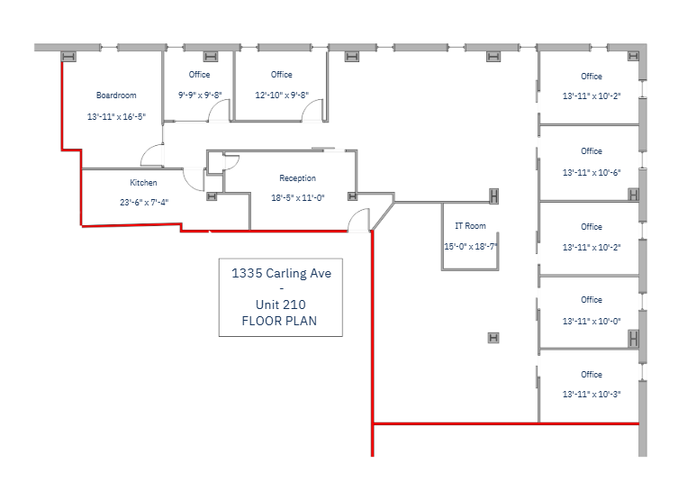
| 1335 Carling Avenue Suite 210 | 3,427 | Offices | $17.00 | $20.46 | $10,697.95 | July 15, 2027 |
| 1335 Carling Avenue Suite 320 | 2,326 | Confirm | $17.00 | $20.46 | $7,261.00 | Immediate |
| 1431 Merivale Road First floor | 3,314 | Offices + open workspace | Confirm | $17.69 | Confirm | Immediate |
| 38 Antares Drive Suite 150 | 3,545 | Offices + open workspace | $12.00 | $9.57 | $6,372.14 | Immediate per REALM |
| 1827 Woodward Drive Suite 101 | 354 | Confirm | $12.00 | $14.70 | $787.65 | Immediate / flexible |
| 1827 Woodward Drive Suite 302 | 2,158 | Offices + open workspace | $12.00 | $14.70 | $4,801.55 | Immediate / flexible |
| 74 Auriga Drive Unit 2 | 2,080 | Office / industrial | $18.25 | $8.00 | $4,550.00 | January 1, 2027 |
| 223 Colonnade Road Suite 204 | 884 | Offices (full build-out) | $15.00 | $15.71 | $2,262.30 | Immediate per supplied listing |
| 223 Colonnade Road Suite 205 | 581 | Offices (full build-out) | $15.00 | $15.71 | $1,486.88 | Immediate per supplied listing |
| 223 Colonnade Road Suite 206 | 1,733 | Offices (full build-out) | $15.00 | $15.71 | $4,435.04 | Immediate per supplied listing |
| 223 Colonnade Road Suite 210 | 1,524 | Offices (full build-out) | $15.00 | $15.71 | $3,900.17 | Immediate per supplied listing |
| 223 Colonnade Road Suites 204 + 205 + 206 + 210 combined | 4,722 | Offices (full build-out) | $15.00 | $15.71 | $12,084.39 | Confirm combined delivery |
CAD. Monthly estimate = area × (base + additional rent) ÷ 12, before HST, parking, fit-up, rent escalation and other charges. Confirm figures and delivery with the listing agent. Shaded rows are overlapping combined alternatives, not extra inventory. Some brochures describe additional rent as OPC.
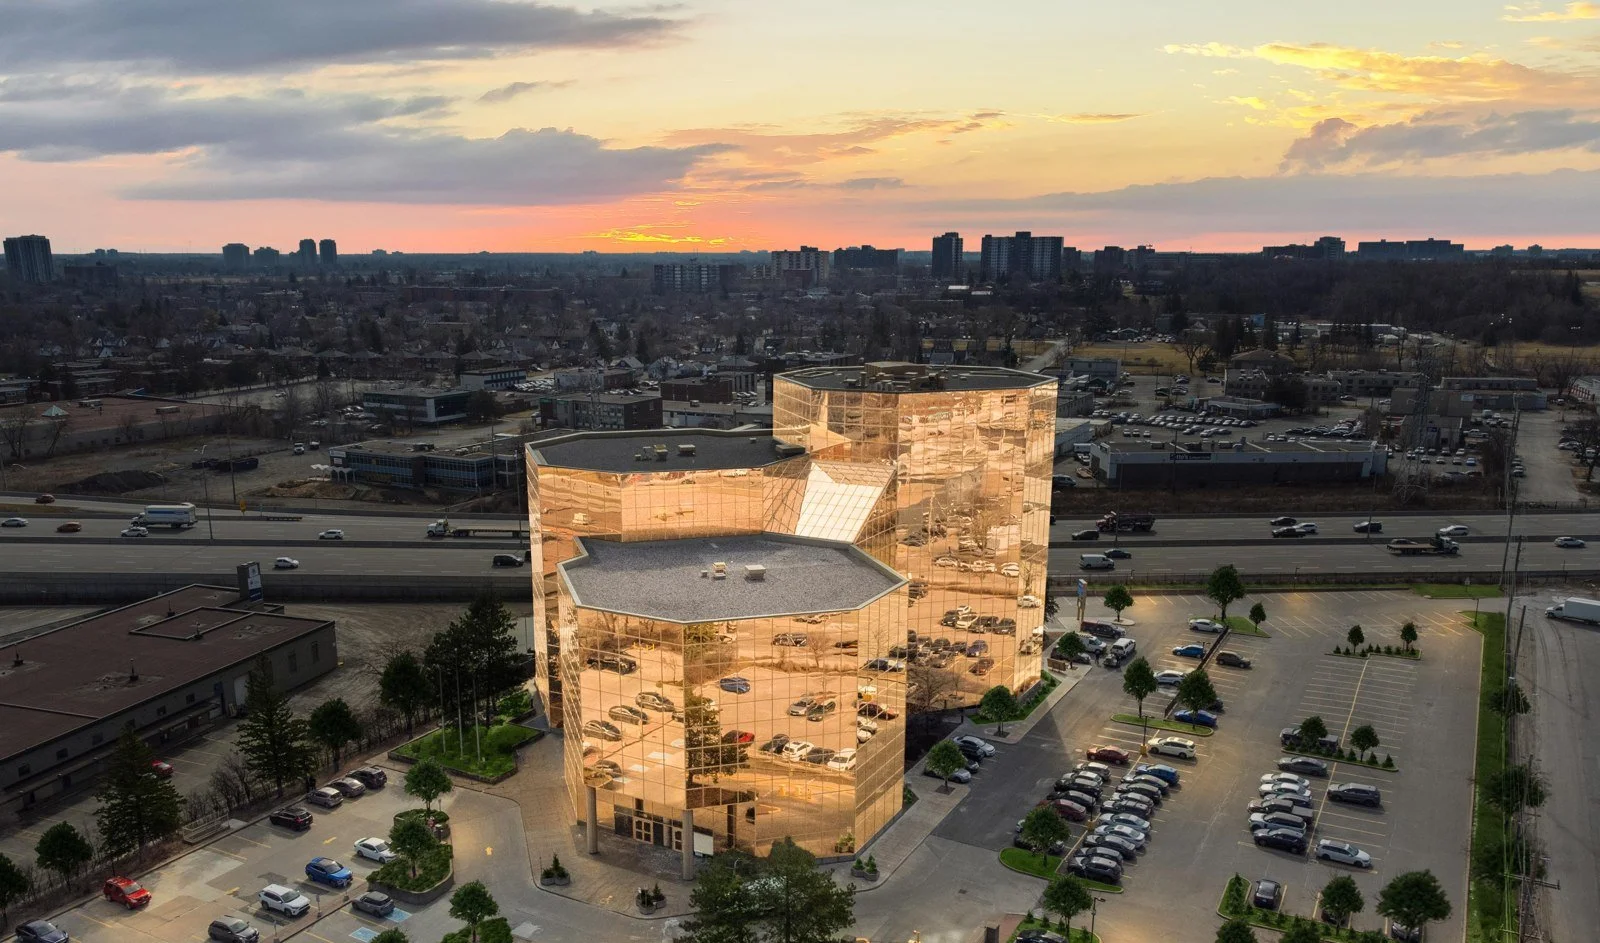
1600 Carling Avenue
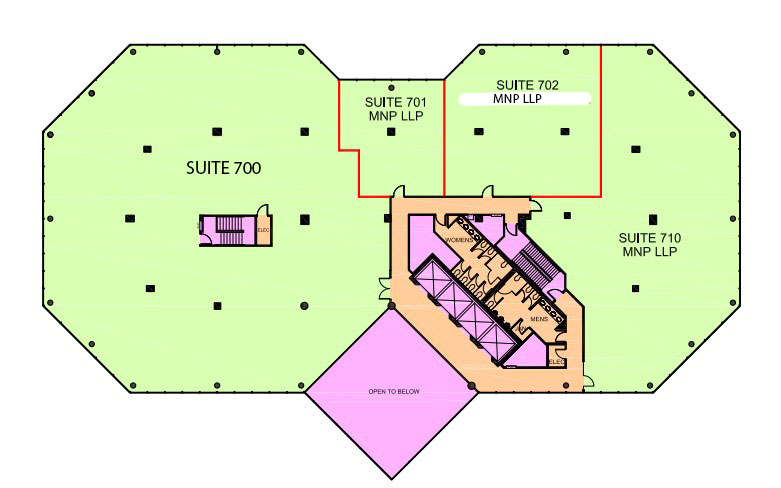
1600 Carling Avenue — Suites 701 + 702 combined
Suite 701: 1,082 SF; Suite 702: 2,201 SF. Combined area is the sum of the published suite areas.
Proposed combination: confirm connection works and final rentable area. Source drawing also shows Suite 710; it is NOT included in this combined option.
Floor plan
Building and interior photographs
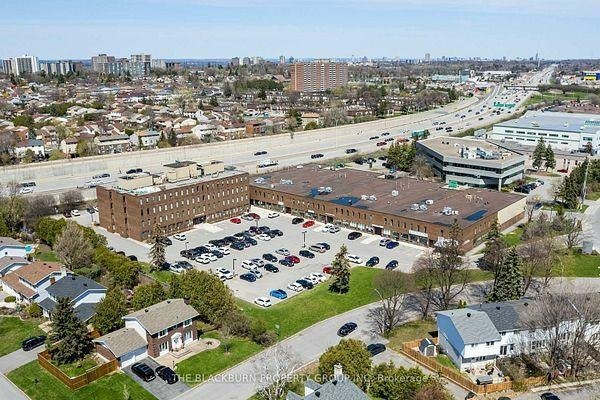
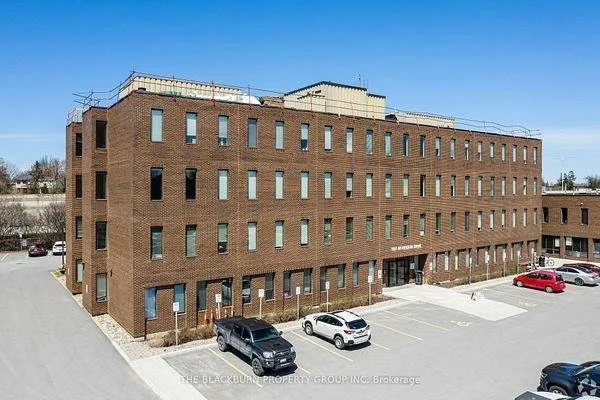
1150 Morrison Drive
1150 Morrison Drive — Suites 201 + 206 combined
Both listings expressly advertise a combined 4,626 SF option with direct elevator access. Published suite areas are 2,184 SF and 2,442 SF.
No suite floor plan supplied. Confirm connecting works and final layout. Both units are listed vacant; delivery timing is to be confirmed.
Floor plan
No floor plan for this option was found in the supplied documents. Request a suite-specific plan from the listing agent.
Building and interior photographs
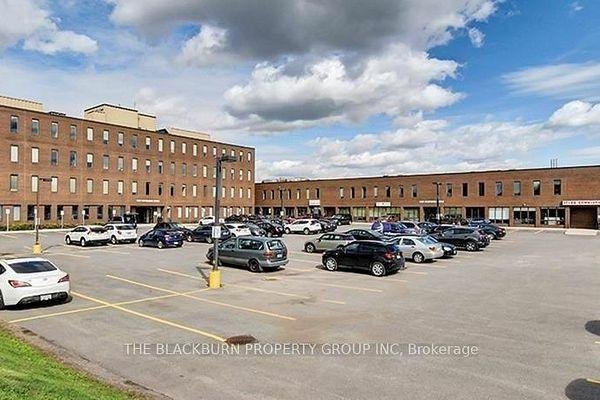
1150 Morrison Drive — Suite 201
Open workspace, waiting area, one enclosed office, boardroom and kitchenette. Direct elevator access; utilities and in-suite janitorial are stated as included in additional rent.
No suite floor plan found in supplied REALM PDF. Listed vacant; possession timing requires confirmation.
Floor plan
No floor plan for this option was found in the supplied documents. Request a suite-specific plan from the listing agent.
Building and interior photographs
1150 Morrison Drive — Suite 206
Open workspace, two enclosed offices and a kitchenette; described as a corner suite. Direct elevator access; utilities and in-suite janitorial are stated as included in additional rent.
No suite floor plan found in supplied REALM PDF. Listed vacant; possession timing requires confirmation.
Floor plan
No floor plan for this option was found in the supplied documents. Request a suite-specific plan from the listing agent.
Building and interior photographs
1335 Carling Avenue
1335 Carling Avenue — Suite 210
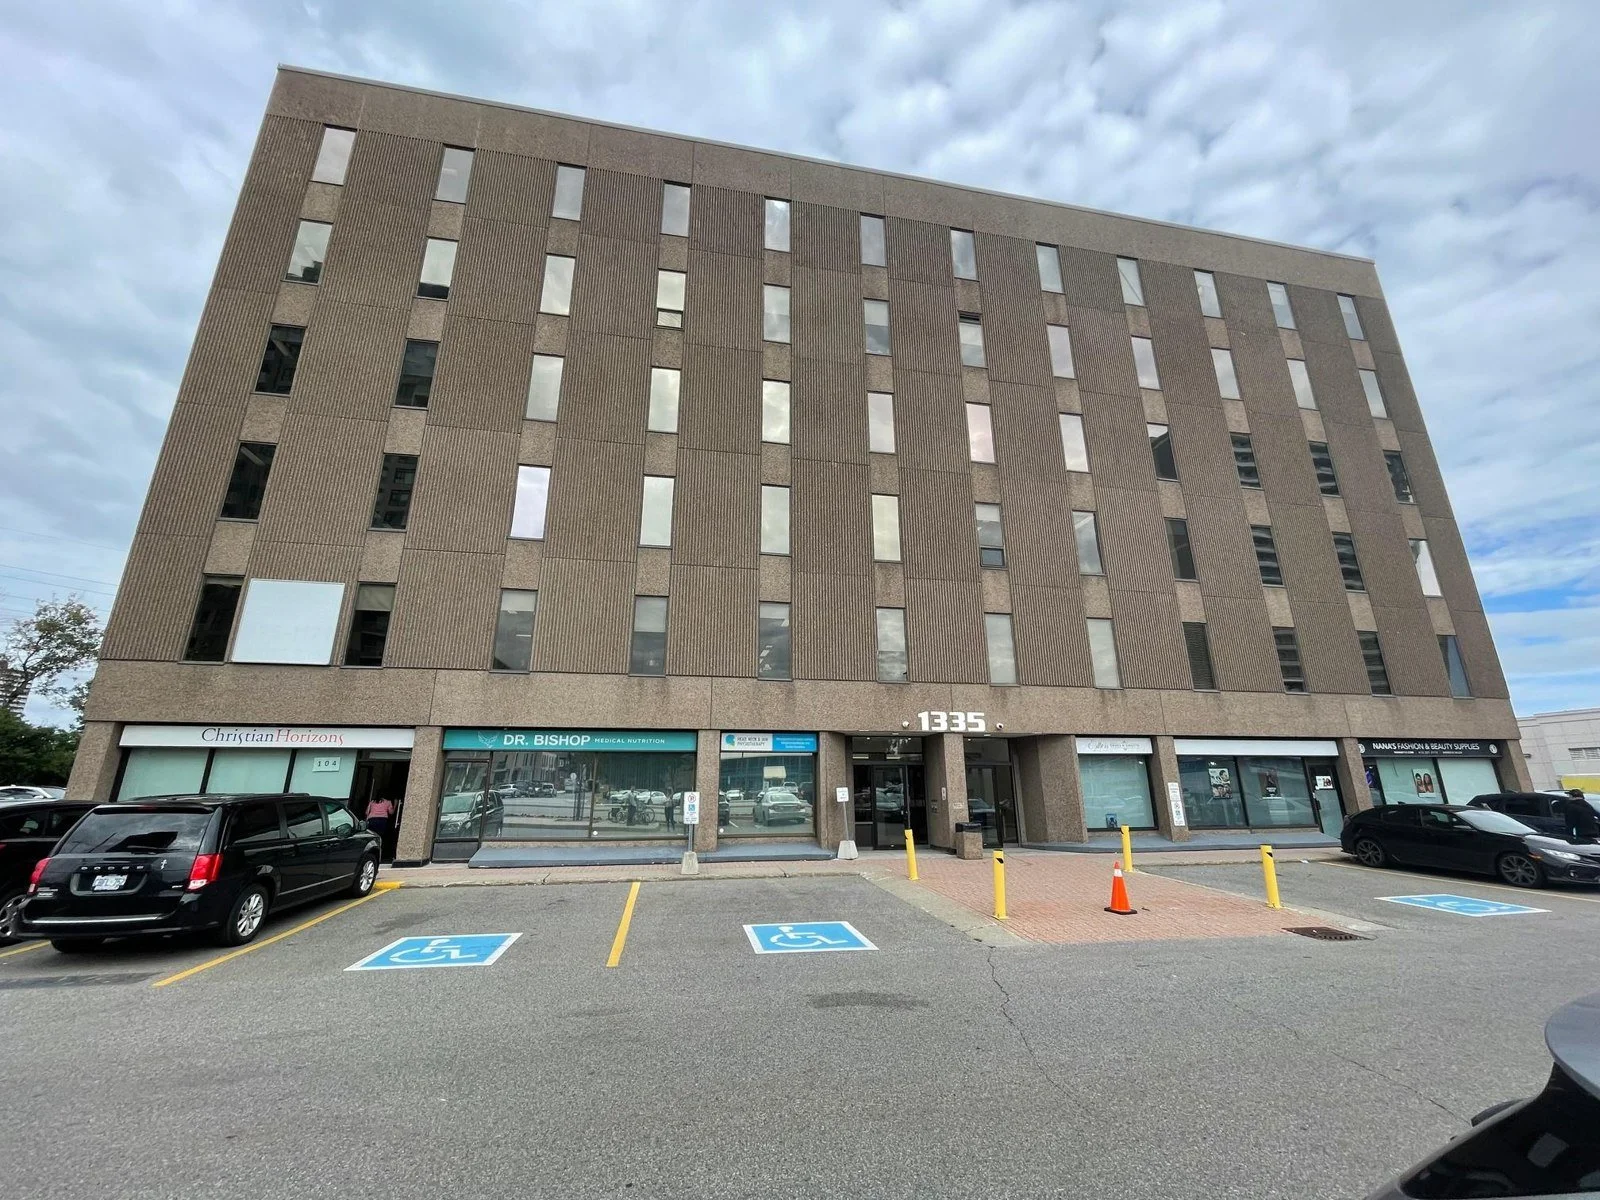
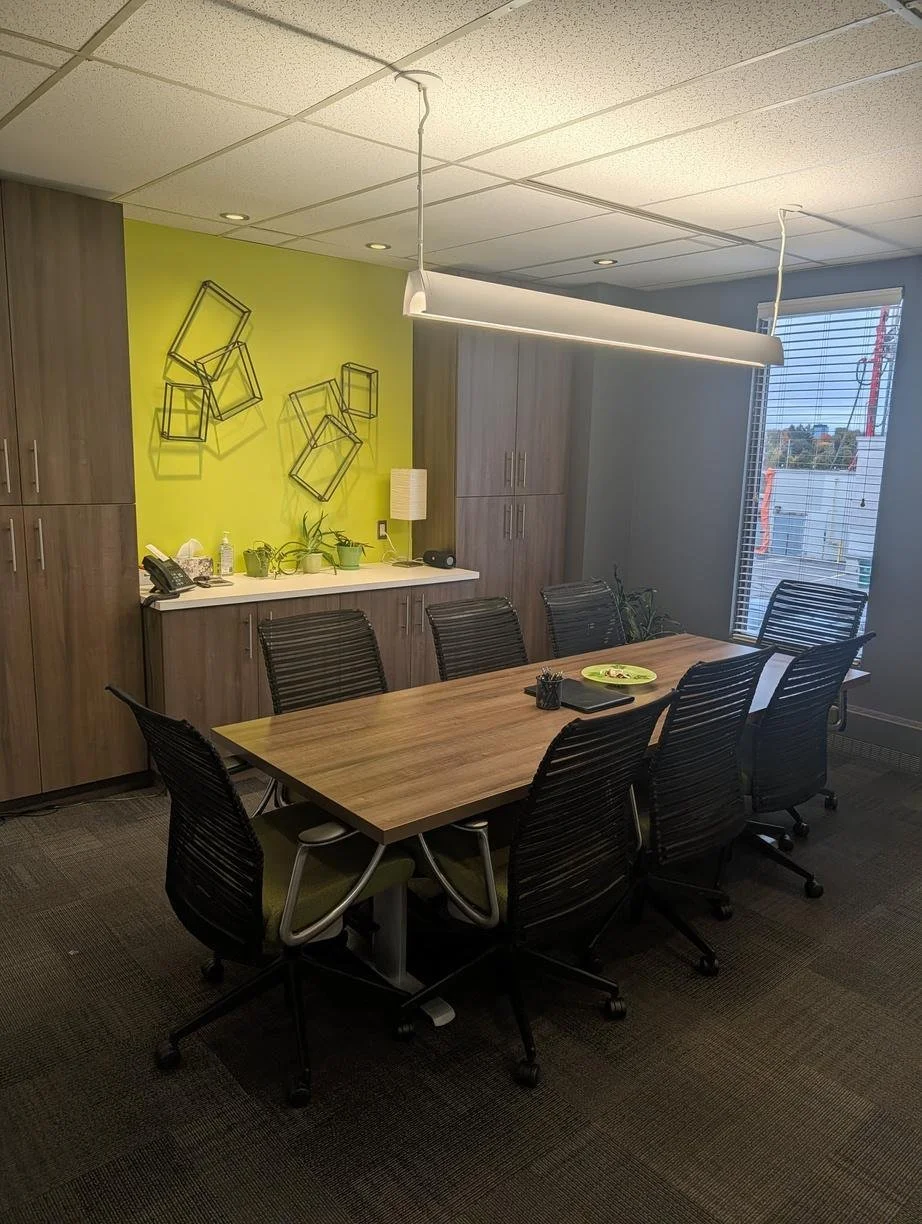
Five private offices, three boardrooms, collaborative workspace and kitchenette. Building has elevator access and a ground-floor café.
Supplied brochure and listing disagree on parking ratio; no parking entitlement or price assumed.
Floor plan
Building and interior photographs
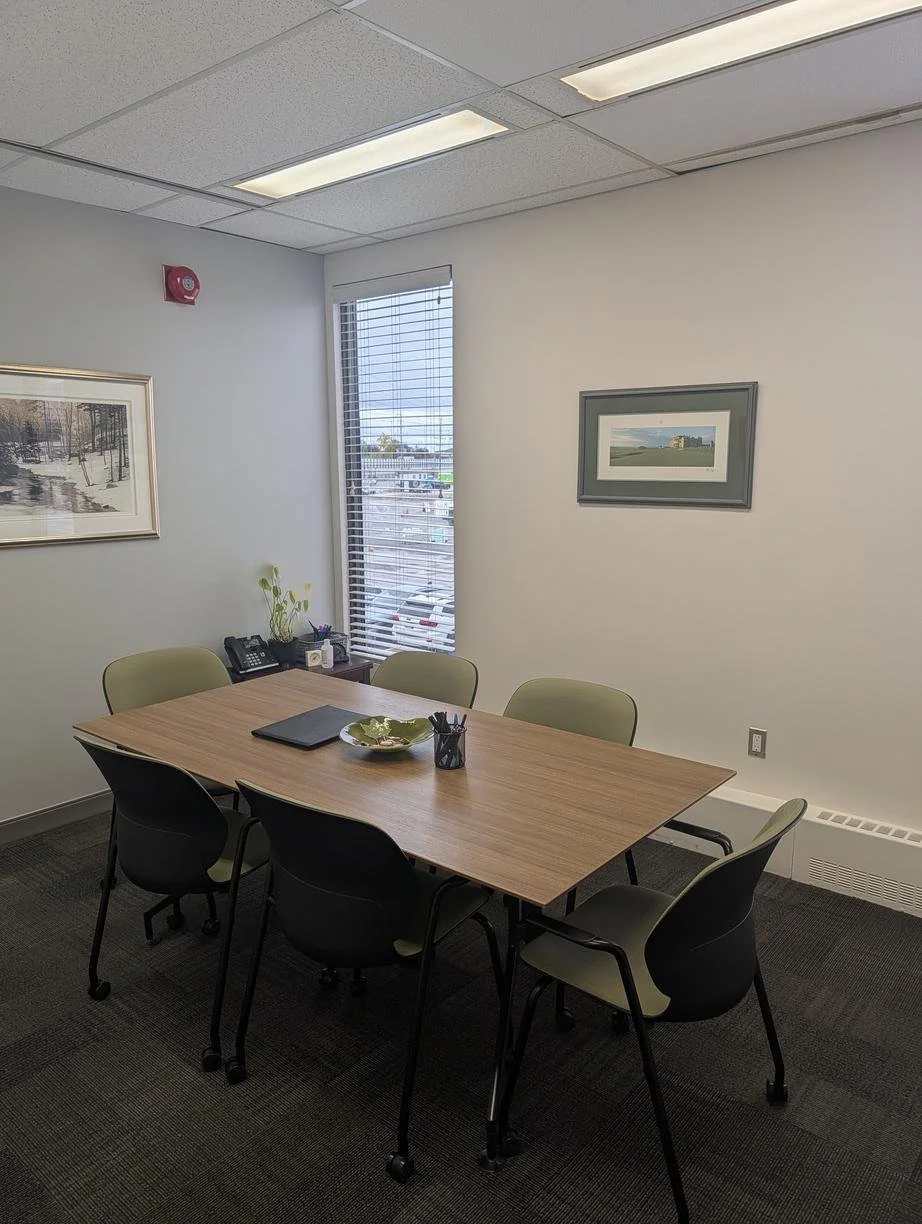
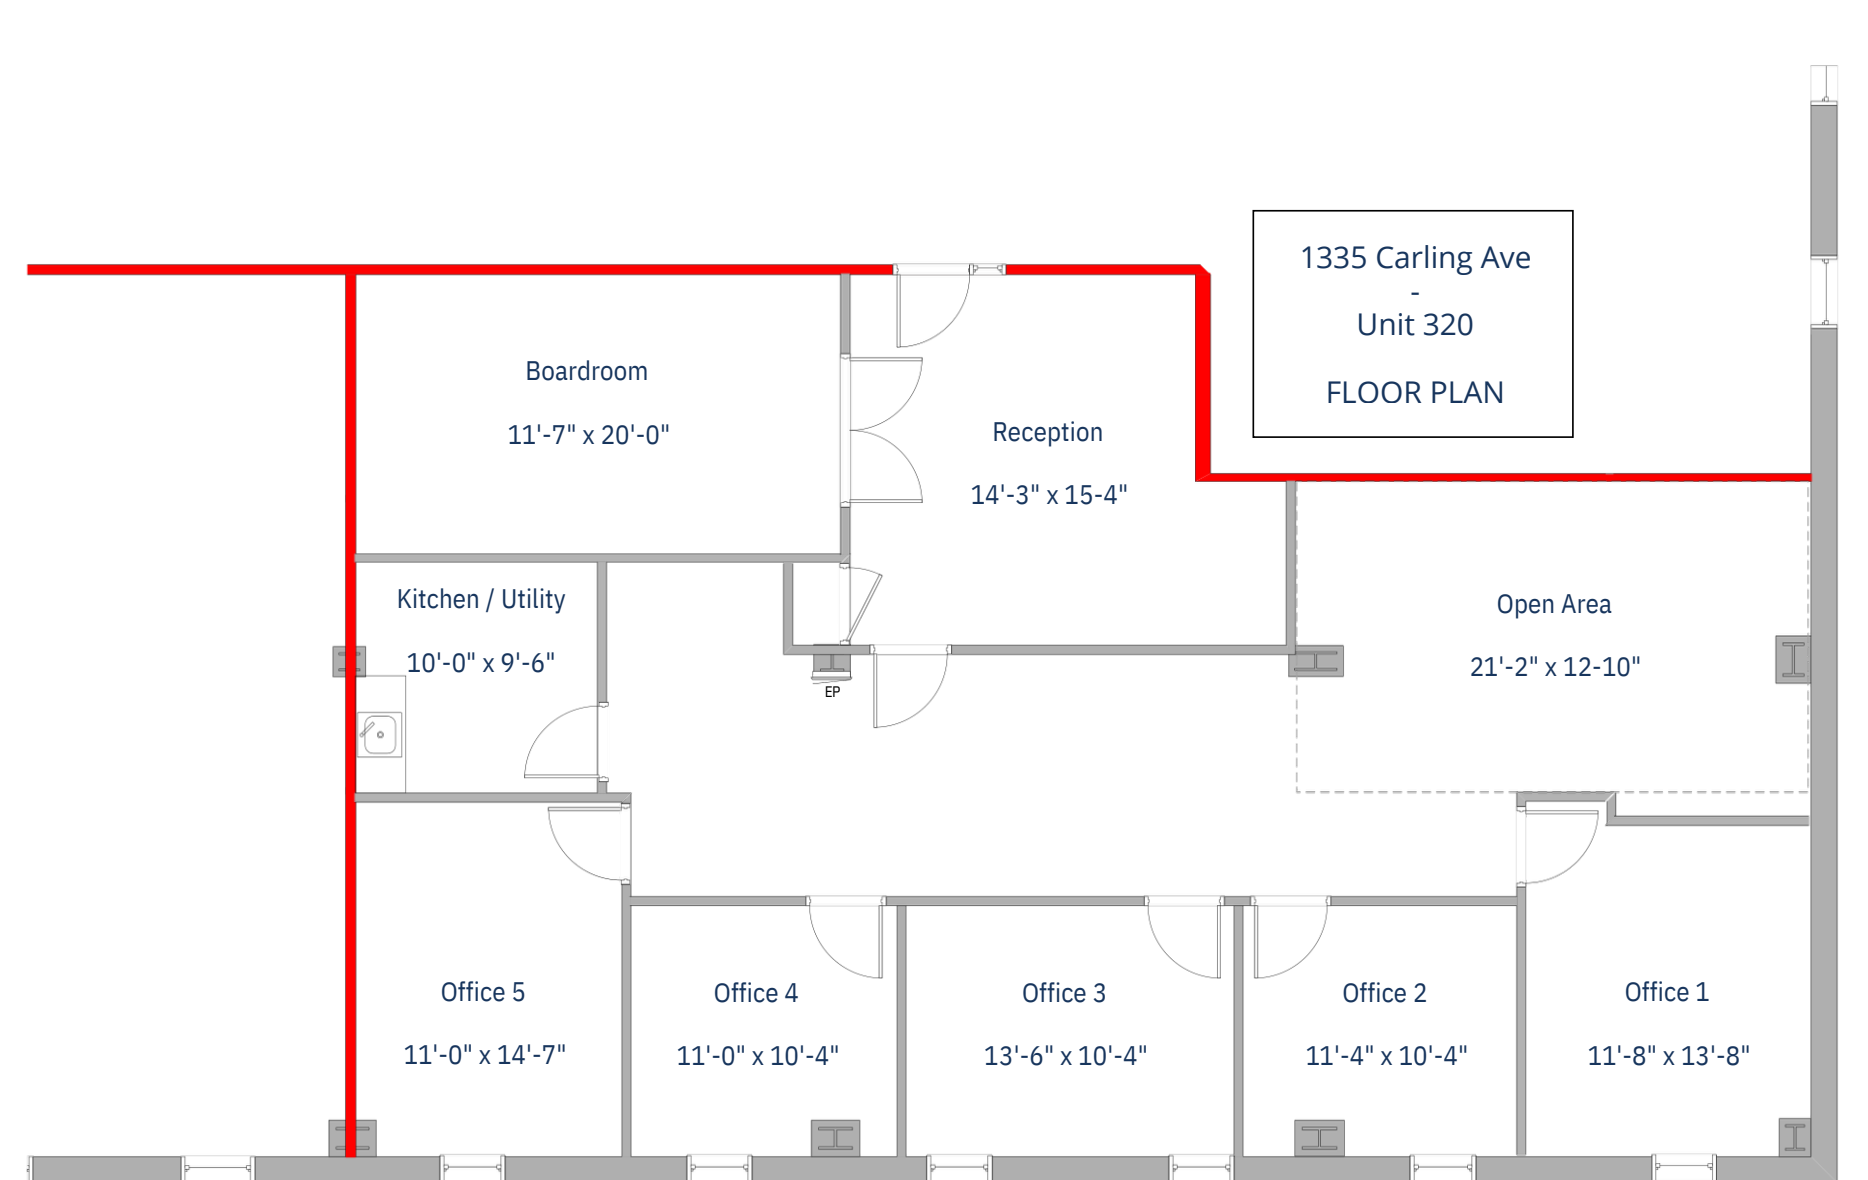
1335 Carling Avenue — Suite 320
Suite-specific floor plan provided; mid-sized office option. Building has elevator access and a ground-floor café.
Supplied brochure and listing disagree on parking ratio; no parking entitlement or price assumed.
Floor plan
Building and interior photographs
1431 Merivale Road
1431 Merivale Road — First floor
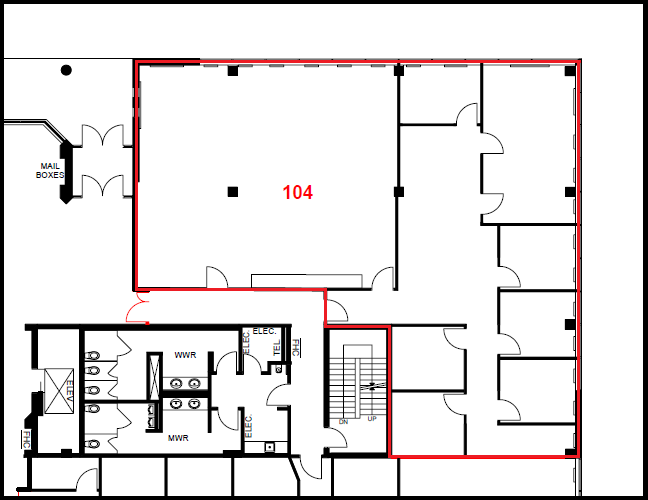
Full build-out; seven private offices, one conference room and mostly open workspace.
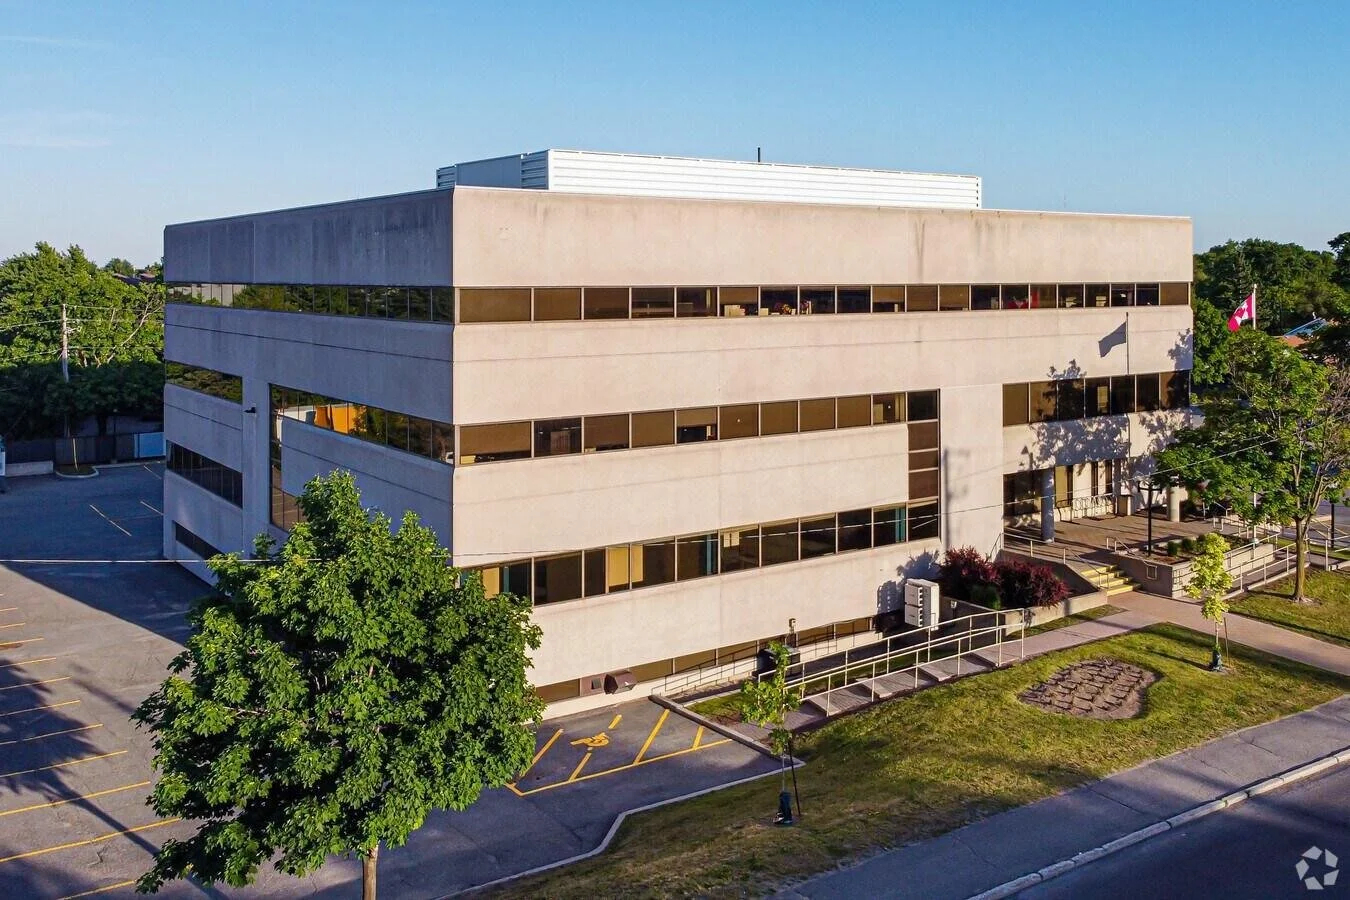
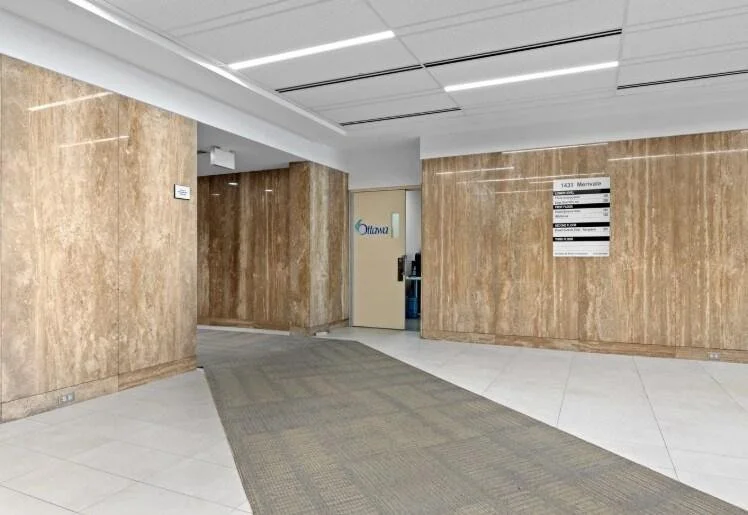
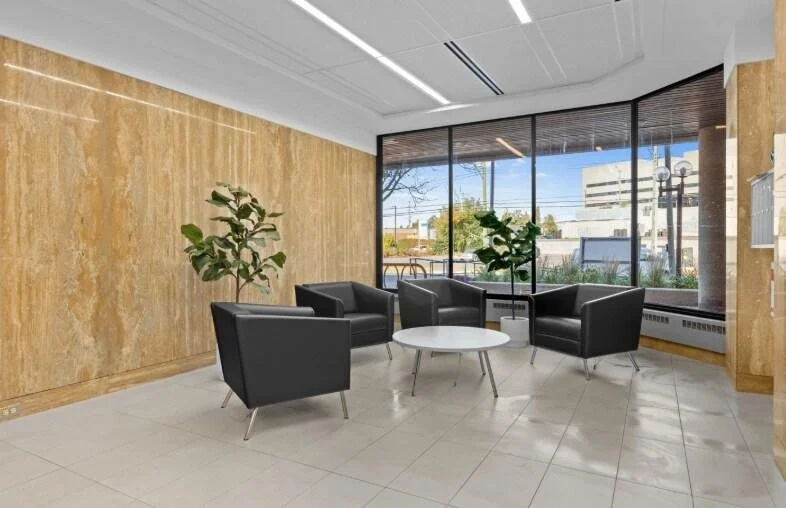
Photos show common-building lobby, not this floor’s leased premises. Feature-sheet filename says Floor2, but its content states FLOOR 1 – 3,314 SF.
Floor plan
Building and interior photographs
38 Antares Drive
38 Antares Drive — Suite 150
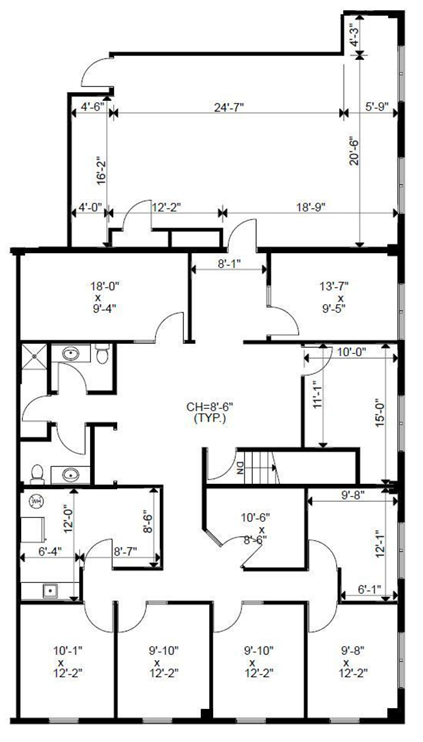
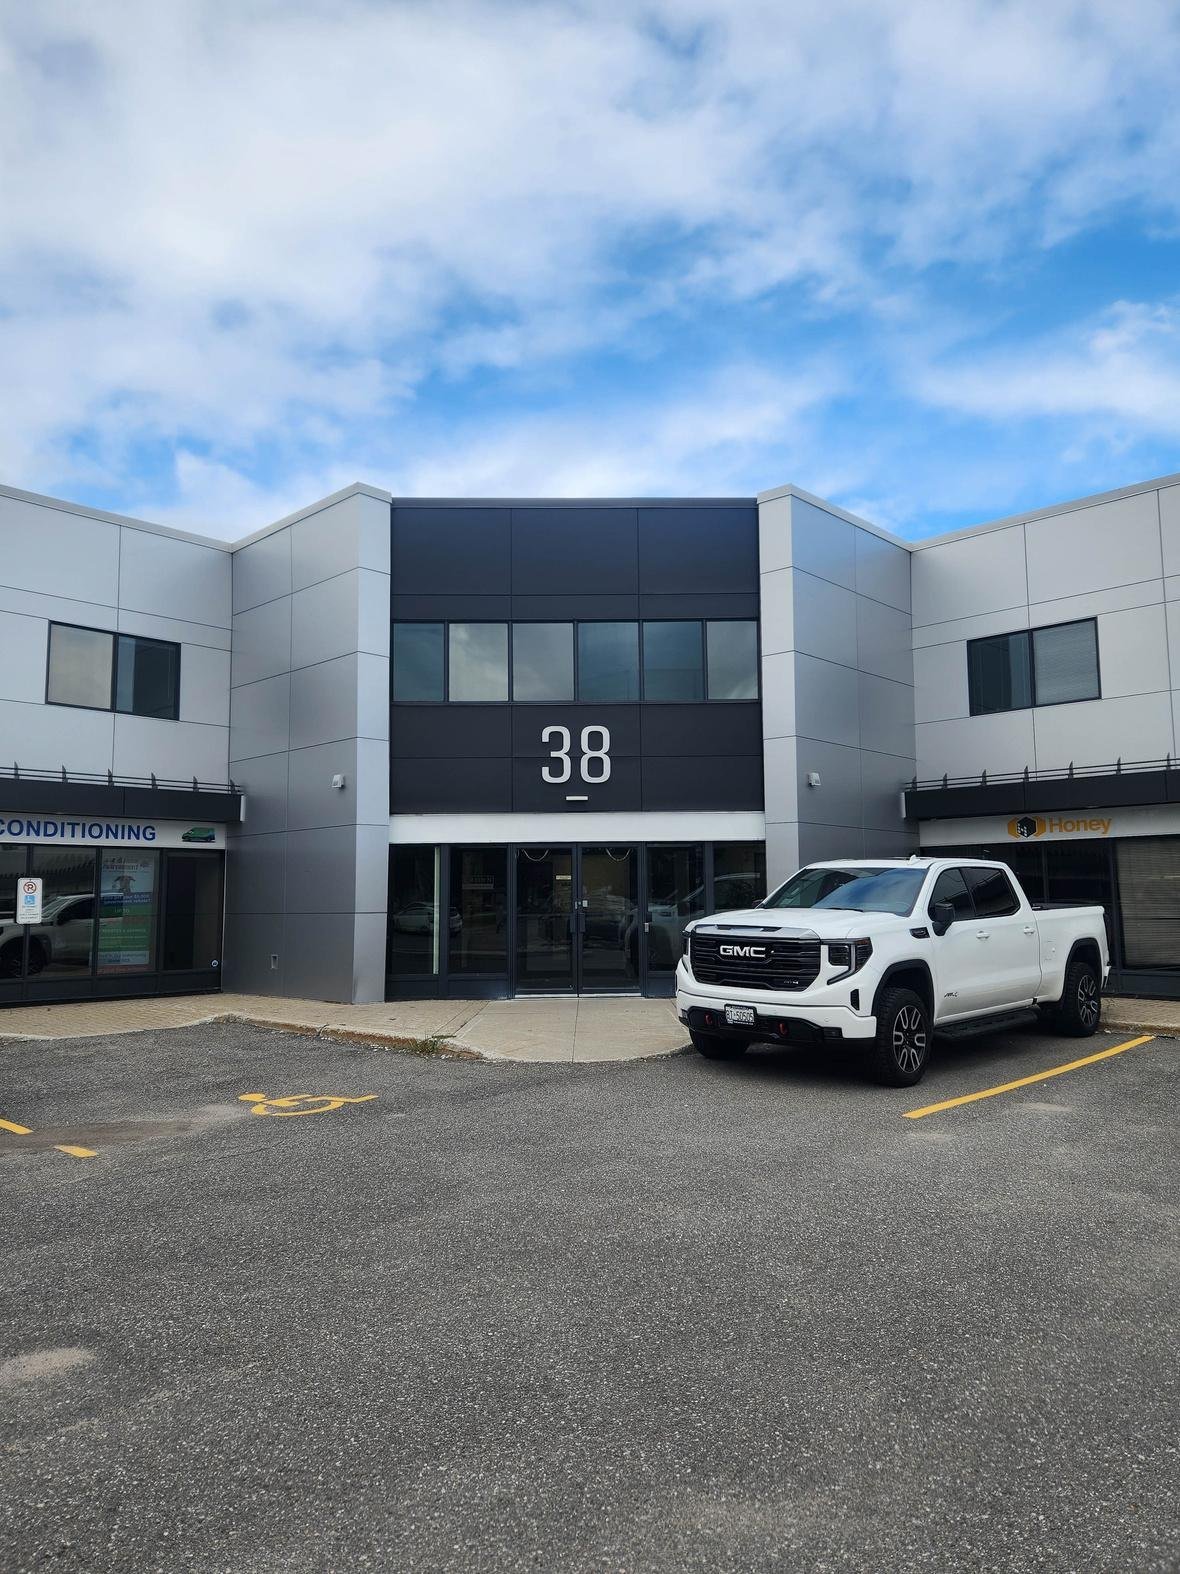
Eight enclosed offices, boardroom, kitchenette/staff room, open workspace/classroom and two in-suite washrooms.
Second-level space. Brochure inconsistently labels rent “NNN;Gross”; monthly estimate assumes $12.00 base plus $9.57 additional. Confirm lease basis and availability for the specific suite.
Floor plan
Building and interior photographs
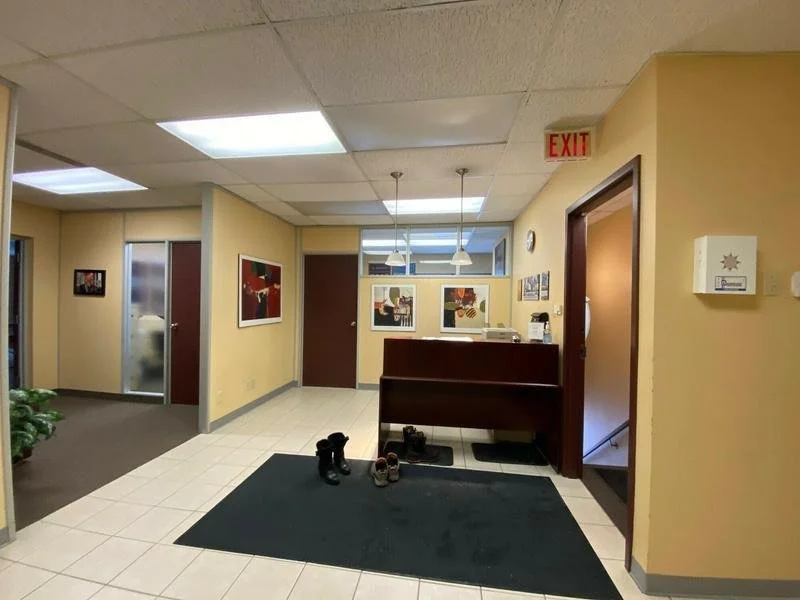
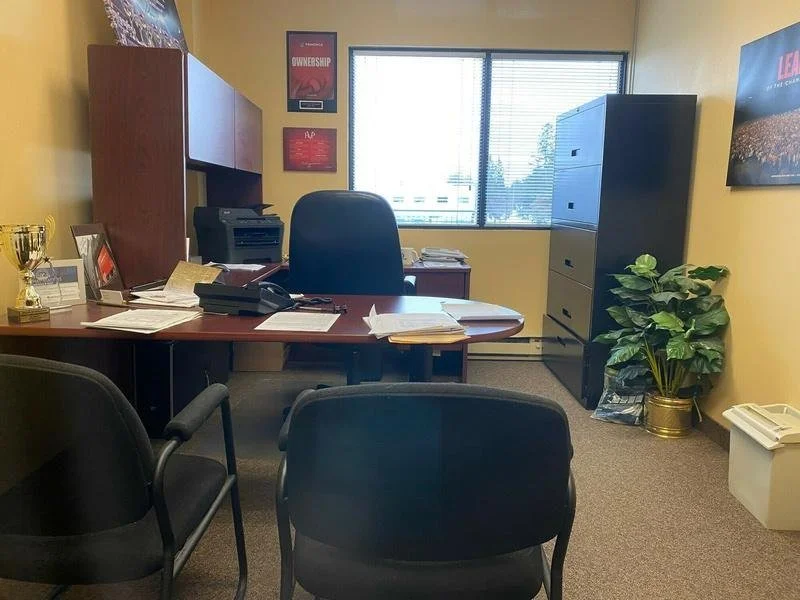
1827 Woodward Drive
1827 Woodward Drive — Suite 101
Office space advertised with on-site parking, pylon signage opportunity and Highway 417 access.
No floor plan found in supplied listing. Suite 101 area is 354 SF as published, not 3,540 SF.
Floor plan
No floor plan for this option was found in the supplied documents. Request a suite-specific plan from the listing agent.
Building and interior photographs
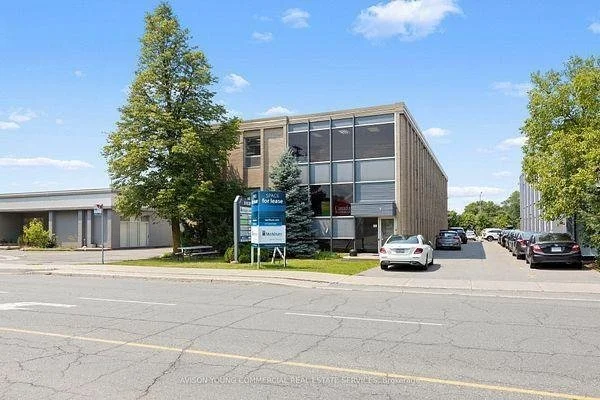
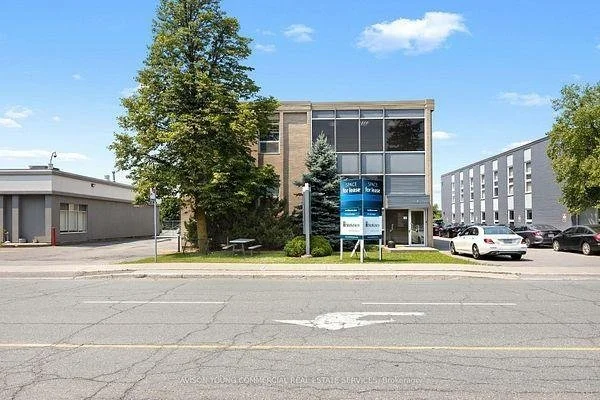
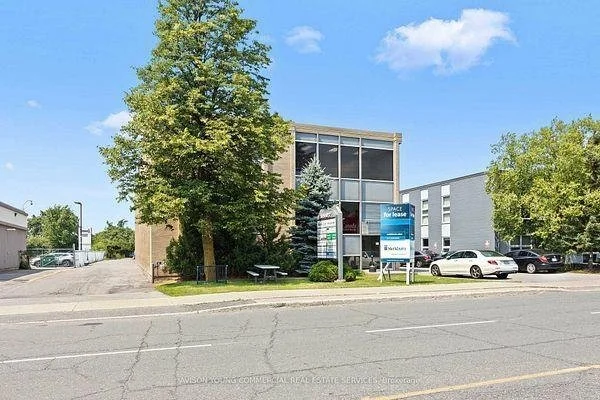
1827 Woodward Drive — Suite 302
Office space advertised with on-site parking, pylon signage opportunity and Highway 417 access.
Suite 302 is advertised as demisable into 1,044 SF and 1,114 SF. These are alternative subdivisions of the same space, not additional independent inventory. No floor plan supplied.
Floor plan
No floor plan for this option was found in the supplied documents. Request a suite-specific plan from the listing agent.
Building and interior photographs
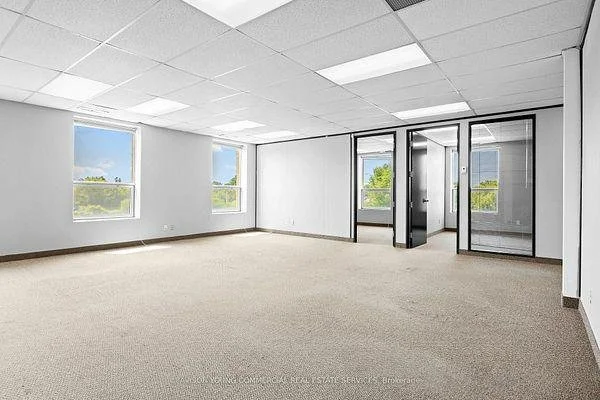
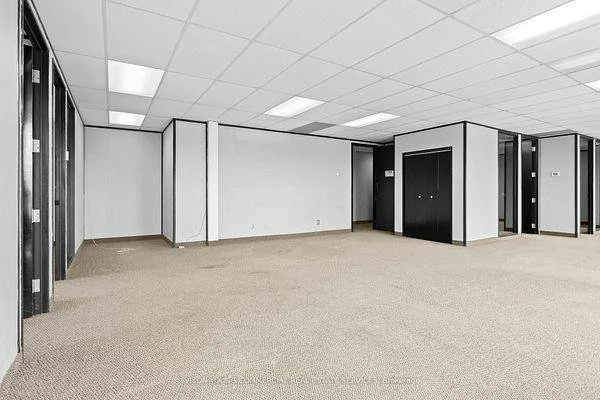
74 Auriga Drive
74 Auriga Drive — Unit 2
Two-storey office/industrial space with showroom capability, private offices and a grade-level loading door.
No floor plan supplied. Additional rent of approximately $8.00/SF and escalating annual rent appear in broker remarks; confirm before relying on the estimate. The summary sheet rounds the rate; calculation uses the detailed $18.25 listing rate.
Floor plan
No floor plan for this option was found in the supplied documents. Request a suite-specific plan from the listing agent.
Building and interior photographs
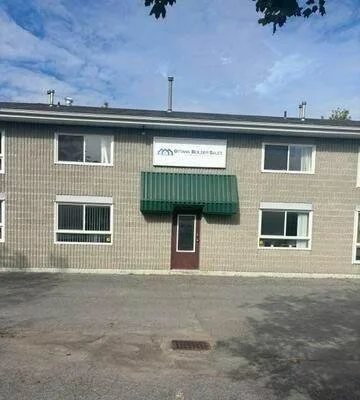
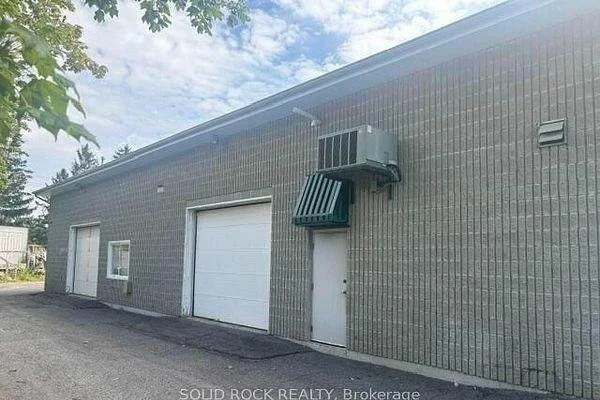
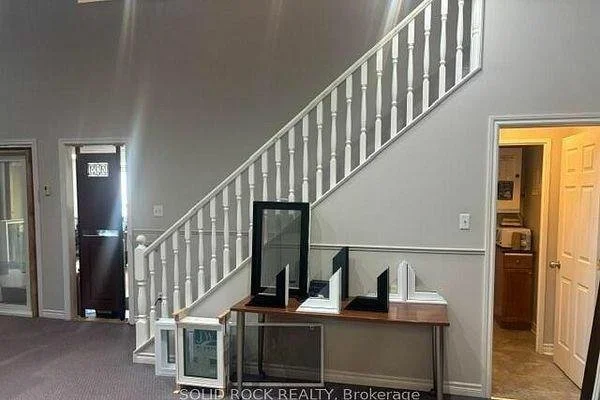
223 Colonnade Road
223 Colonnade Road — Suite 204
Second-floor office option with elevator access; advertised as combinable with adjacent suites.
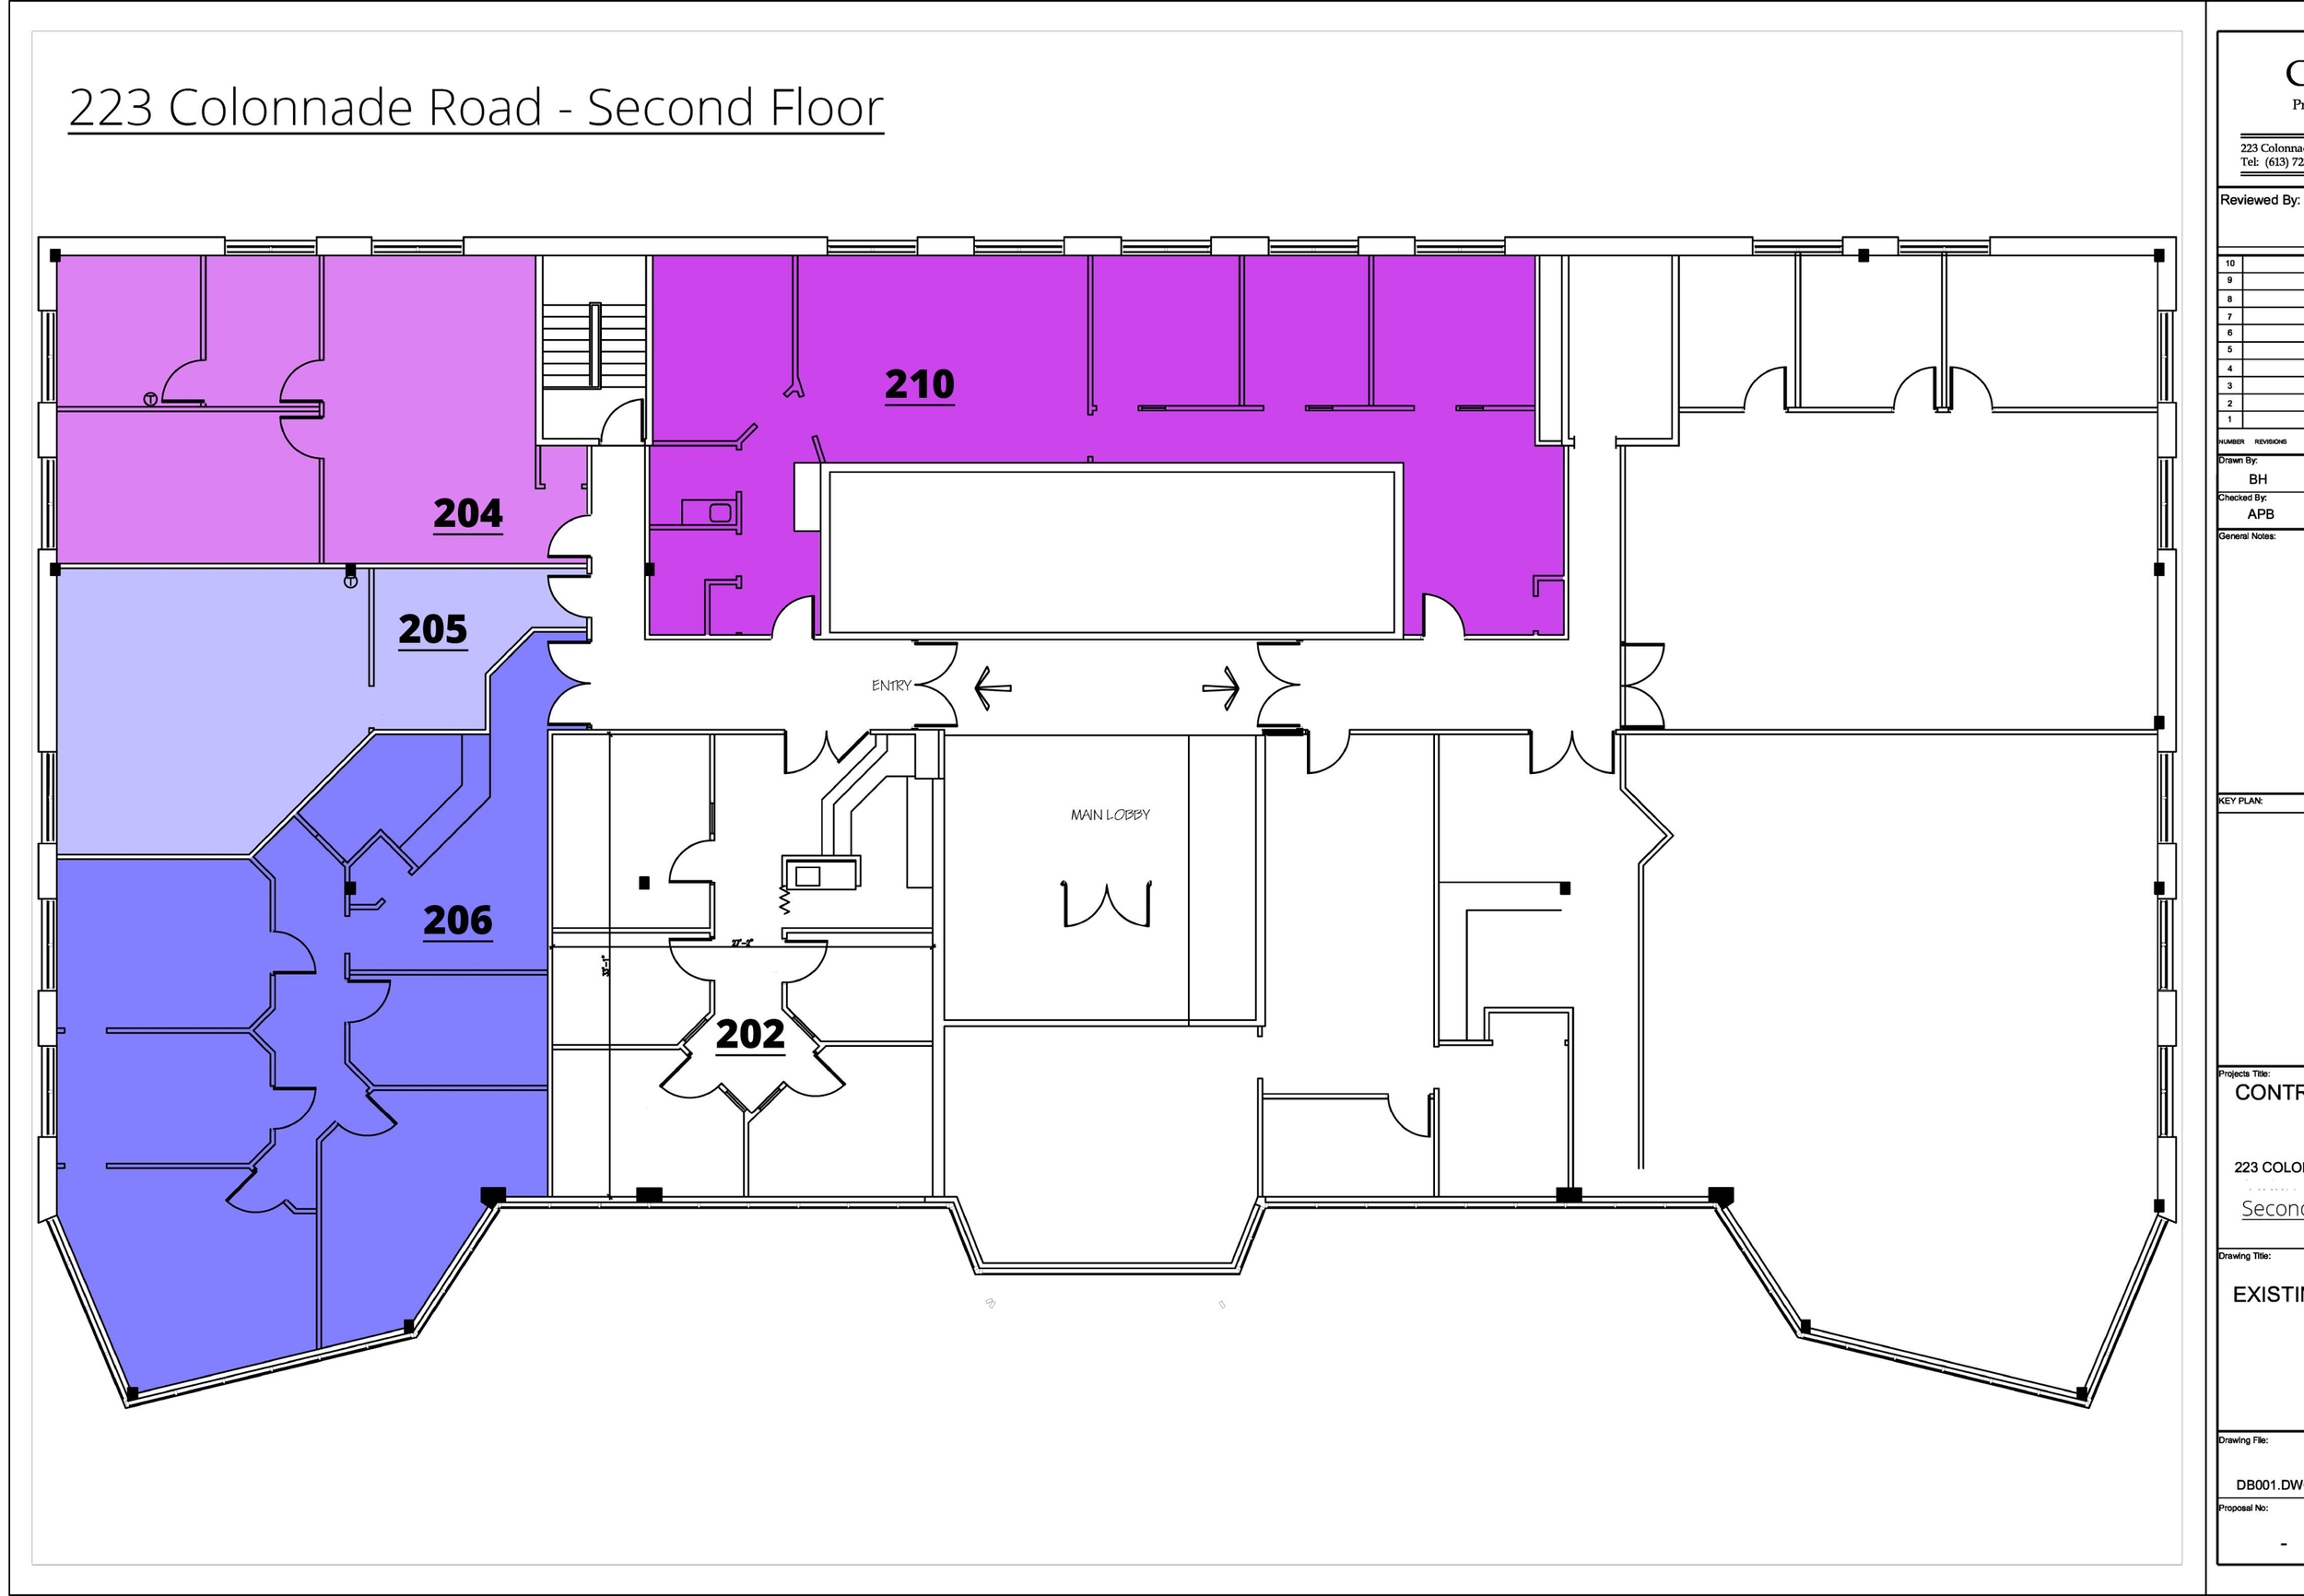
Shared unaltered floor drawing shows multiple suites; identify Suite 204 only. No suite-specific interior photos used. Brochure calls the $15.71/SF charge OPC.
Floor plan
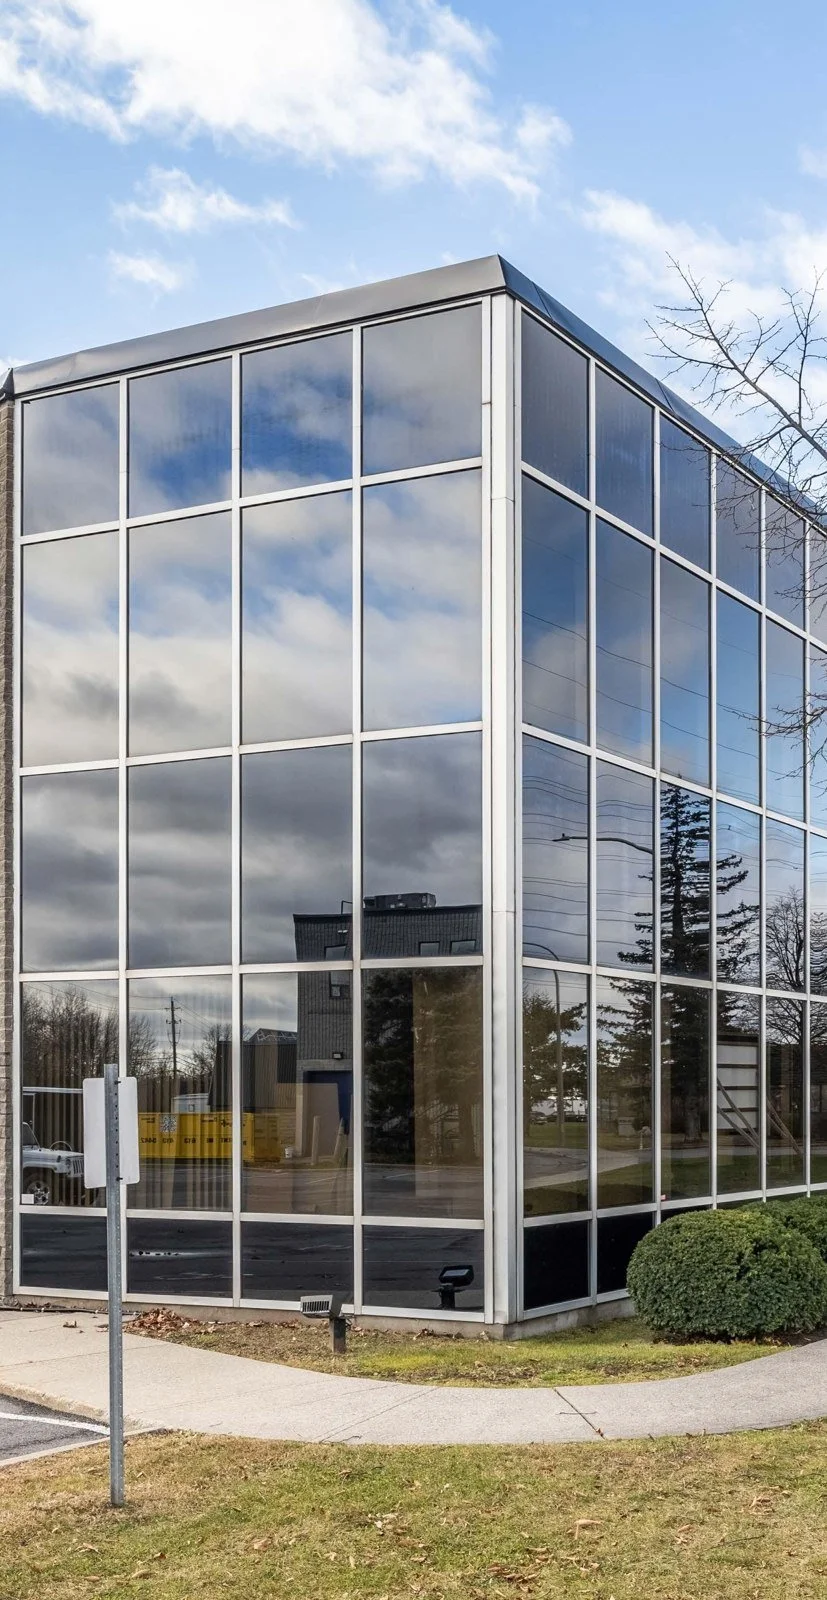
Building and interior photographs
223 Colonnade Road — Suite 205
Second-floor office option with elevator access; advertised as combinable with adjacent suites.
Shared unaltered floor drawing shows multiple suites; identify Suite 205 only. No suite-specific interior photos used. Brochure calls the $15.71/SF charge OPC.
Floor plan
Building and interior photographs
223 Colonnade Road — Suite 206
Second-floor office option with elevator access; advertised as combinable with adjacent suites.
Shared unaltered floor drawing shows multiple suites; identify Suite 206 only. No suite-specific interior photos used. Brochure calls the $15.71/SF charge OPC.
Floor plan
Building and interior photographs
223 Colonnade Road — Suite 210
Second-floor office option with elevator access; advertised as combinable with adjacent suites.
Shared unaltered floor drawing shows multiple suites; identify Suite 210 only. No suite-specific interior photos used. Brochure calls the $15.71/SF charge OPC.
Floor plan
Building and interior photographs
223 Colonnade Road — Suites 204 + 205 + 206 + 210 combined
Advertised contiguous second-floor combination: 884 + 581 + 1,733 + 1,524 = 4,722 SF.
Brochure has a conflicting 5,759 SF narrative figure; availability table, plans and supplied LoopNet listing support 4,722 SF. Confirm connecting works and final configuration. Do not add this area to the component suites when counting inventory.
Floor plan
Building and interior photographs